
Design Layout Planning
We review the wall width, height, furniture alignment and focal point before suggesting moulding proportions.
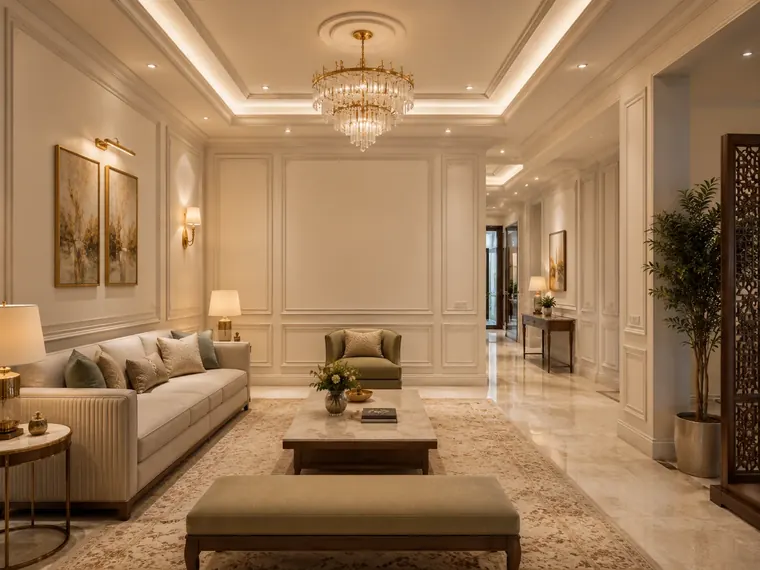
PVC, MDF and wooden wall moulding for Hyderabad interiors, planned with balanced panel proportions, suitable profile selection, surface preparation, neat fixing and the required paint or Duco finish.
Service Overview
Wall mouldings can make a plain wall look more finished, premium and designed. Red Home Services helps plan moulding layouts based on wall size, furniture position, lighting and the overall room style.
We review the wall width, height, furniture alignment and focal point before suggesting moulding proportions.
The spacing and panel sizes are planned carefully so the finished wall looks balanced, not crowded.
Wall strength, dampness, old paint adhesion and surface level are checked before moulding fixing and paint work.
Material Guidance
For practical decorative panels where moisture resistance, easy maintenance and a clean painted finish are important.
For straight, refined interior panel layouts where smooth joints, proper sealing and a controlled paint finish are required.
For selected premium interiors where natural wood character, profile detail and the chosen polish or paint finish suit the room.
The finish is confirmed separately so fixing, joint preparation, primer and the final coating system are included clearly in the quotation.
Final material direction is suggested after wall inspection, design discussion and finish expectation.
Common Issues We Address
Wall mouldings can create a feature wall without changing the full room layout or using very heavy decoration.
We check whether correction, sanding, primer or old paint removal is needed before fixing moulding profiles.
Panel proportion is planned according to wall size, ceiling height, furniture position and visible wall area.
Fixing, edge filling, sanding, primer and paint finishing are planned so the final wall looks neat and integrated.
How It Works
We inspect wall size, surface condition, dampness, furniture position and desired design style.
The moulding layout, panel spacing and profile direction are marked and discussed before execution.
Profiles are fixed, joints are filled, edges are finished and the surface is prepared for paint.
The wall is finished with suitable primer and paint, then checked for alignment, neatness and overall balance.
Book a Free Visit
Book a free site visit to discuss wall moulding layout, profile direction, finish shade and surface preparation before execution.
Available Across Hyderabad
We arrange wall moulding site visits across Gachibowli, Manikonda, Kokapet, Narsingi, Tellapur, Tolichowki, Bandlaguda Jagir, Lingampally, Financial District and nearby Hyderabad areas. For shared planning standards, see how we inspect and quote work.
Local Work Evidence
For completed wall moulding work, Red Home Services records the property type and locality, wall measurements, approved panel layout, PVC, MDF or wooden material, finish selection, installation stages, approximate duration and final handover. Customer-specific details are published only with permission.
We document wall dimensions, furniture and electrical alignment, panel proportions, base condition and the approved PVC, MDF or wooden moulding profile.
The approved layout, profile quantity, fixing method, joint filling, sanding and With Paint, Without Paint or Duco Paint finish direction are recorded.
Final review covers alignment, spacing, joints, corners, paint or Duco finish, cleanup and approved completion photographs or feedback where permission is available.
No customer name, exact address, private photograph, review or completion claim is published without approval. View the verified Google Business Profile and published reviews →
Frequently Asked Questions
Detailed answers on layout planning, profile selection, wall condition, installation, joints, painting, room proportion, occupied-home work, cost and long-term maintenance.
Wall moulding uses linear profiles to create frames, borders or architectural divisions. Panelling may cover a larger part of the wall with boards or layered sections, while 3D panels create a continuous relief surface. The right option depends on room scale, furniture and the desired visual weight.
A clear focal wall with balanced furniture placement usually works best. The layout should consider doors, switches, TV units, headboards, curtains, skirting and ceiling lines. A wall is not suitable merely because it is empty; proportion and sight lines matter.
The wall is measured and a panel grid or frame composition is planned around fixed elements. Equal margins, centre lines, panel proportions and viewing height are checked before cutting. Marking or a simple visual layout helps avoid awkward joints and misaligned frames.
Often yes, provided the coating and plaster are sound, clean and dry. Peeling paint, powdery putty, dampness or hollow plaster should be corrected first because the moulding bond is only as reliable as the surface beneath it.
No decorative profile should be installed over active dampness. Moisture can damage the coating, adhesive, joints and substrate. The water source should be addressed and the wall allowed to reach a suitable condition before installation.
The choice depends on profile detail, impact risk, wall condition, budget, paint finish and indoor environment. Lightweight polymer profiles, wood-based options, gypsum and other materials behave differently. Material should be selected with the adhesive and finishing system as one package.
Not necessarily. Slim profiles, fewer panels, balanced spacing and a single-colour finish can add structure without visual clutter. Oversized profiles, too many divisions or strong colour contrast can make a compact room feel busier.
Yes, but the sequence and junction details must be planned. Moulding is normally installed and finished before final paint. Wallpaper or texture inside selected panels requires clean edges, compatible materials and an agreed transition detail.
Profiles are measured, mitre-cut where required, bonded, aligned and jointed. Gaps and nail or fixing points are filled with compatible material, then sanded and inspected before primer and paint. Good joint preparation is what makes the layout look built-in rather than applied later.
Usually yes. Pre-priming prepares the profile but does not replace the decorative topcoat. Light surface preparation, joint finishing, undercoat where required and final painting help unify the moulding with the wall.
A single-colour scheme gives a calm architectural effect and can suit smaller spaces. Contrasting shades emphasise the geometry but need careful coordination with furniture and light. Samples help judge how shadows and profile depth will read in the room.
They can be incorporated, but the layout should be designed around them before installation. Cutting profiles around electrical points without planning can make panels look uneven. Electrical relocation, if required, should be handled by a qualified electrician.
Yes, with room protection and a planned work sequence. Cutting, adhesive work, filling, sanding and painting create some dust and disruption, so furniture movement, ventilation and daily cleanup should be agreed in advance.
Duration depends on wall size, number of panels, profile complexity, cutting, joint finishing, drying and final paint. A simple feature wall may be completed faster than a multi-wall design with repeated panels and several finish stages.
Cost is influenced by profile type and running length, number of mitres and joints, layout complexity, wall repairs, height, adhesive, filling, primer and paint. Two walls with similar area can have very different costs if one has many small frames.
Minor joint cracks, dents or local damage may be repairable, while badly broken or moisture-damaged lengths may need replacement. Keeping the profile reference and paint shade details makes future repair easier.
Dust gently along profile edges and avoid excessive water or harsh scrubbing. Inspect joints if the building experiences movement, and address dampness promptly. Touch-up paint should match both shade and sheen to avoid visible patches.
Check overall symmetry, level lines, mitre joints, gaps, profile alignment, edge finishing, paint coverage and clean junctions around switches and skirting. View the wall from normal seating distance as well as close up because both composition and craftsmanship matter.
Get in touch
Review wall dimensions, layout, moulding profile and finishing requirements before quotation.
GGoogle Business ProfileLocation, reviews and business informationView profile →